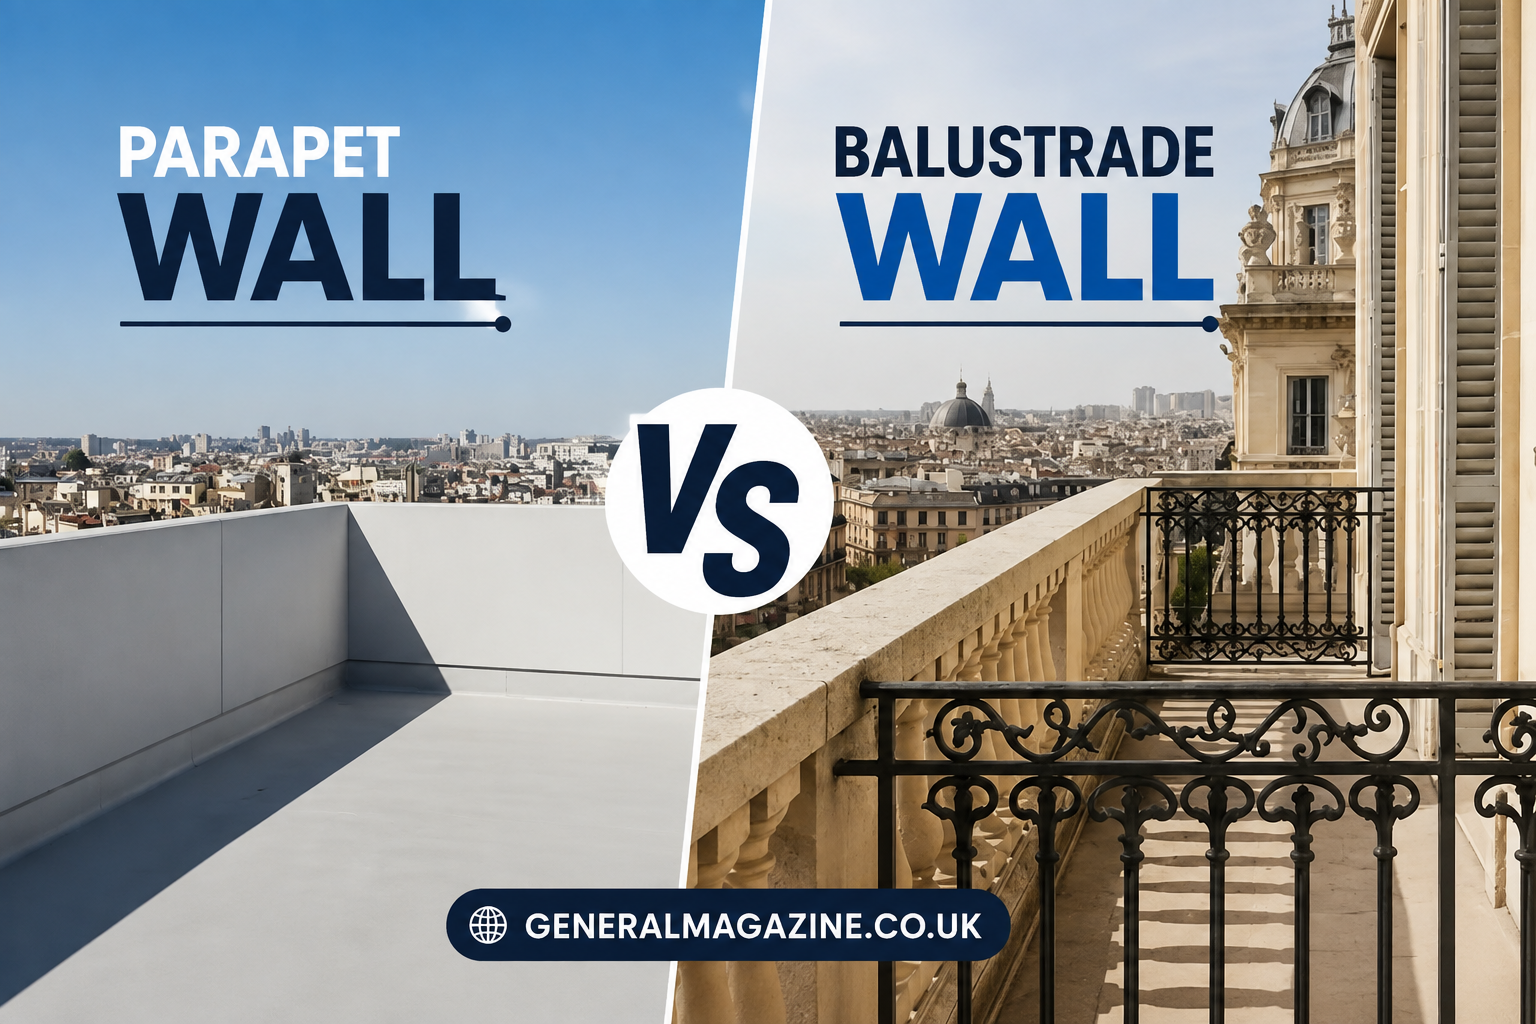
If you’ve ever looked at a flat-roofed building and noticed a short wall extending above the roof edge, you’ve probably seen a parapet.
So, what is a parapet? In building terminology, parapet’ wall is essentially the portion of a wall that extends above the roof line. Current building-code definitions, including those published through ICC, describe a parapet wall as the part of a wall entirely above the roof line.
parapet’s can improve a building’s appearance, help conceal rooftop equipment, provide a defined roof edge, and—when appropriately designed—contribute to fire or fall protection.
However, parapets also create an important roof-detailing challenge: water has to be kept out at the point where the roof, wall, flashing, coping and insulation meet.
This guide explains how parapet’s roofs and parapet walls work, where they’re useful, what to watch for, and how to approach their design and maintenance.
What Is a Parapet Roof?
parapet’s roof is generally a roof configuration where a wall rises above the roof perimeter, creating a raised edge around some or all of the roof.
Parapet’s roofs are particularly common with:
- Flat roofs
- Low-slope roofs
- Commercial buildings
- Modern homes
- Apartment buildings
- Industrial properties
- Historic and traditional architecture
Instead of allowing the roof membrane to simply terminate at the outside edge, the roof meets a raised wall. This creates a protected perimeter but also means the roof drainage system needs careful planning.
Why Are Parapets Common on Flat Roofs?
A flat or low-slope roof still needs drainage. Water cannot simply be allowed to collect behind a parapet.
The 2024 International Residential Code addresses this directly: where a roof perimeter extends above the roof and could trap water, secondary emergency drainage such as overflow drains or scuppers may be required.
That makes drainage one of the most important considerations when designing a parapet’s roof. & more blogs to see fresh .
What Are Parapet Walls Used For?
Parapet’s walls can serve several purposes simultaneously.
1. Architectural Appearance
parapet’s can create a clean, continuous exterior profile. Modern buildings often use parapets to hide roof equipment and mechanical systems from street-level views.
2. Roof Edge Protection
A properly designed parapet can form part of the perimeter protection around an occupiable roof. However, not every parapet’s automatically qualifies as a compliant guard.
The 2024 IBC, for example, requires guards in various situations involving elevated walking surfaces and occupiable roof edges.
3. Fire Protection
In certain building types and configurations, parapets are associated with fire-resistance requirements.
For example, IBC provisions can require parapet’s to have the same fire-resistance rating as its supporting wall, with specific requirements for materials and height.
4. Concealing Rooftop Equipment
HVAC units, vents and other rooftop equipment can sometimes be visually screened by a parapet, improving the building’s exterior appearance.
5. Architectural Privacy
On some residential or commercial properties, parapet’s can help create privacy by reducing direct visibility toward the roof or terrace.
Types of Parapet Walls
Parapets can be designed in several ways depending on the building’s architecture and construction system.
| Type | Typical Characteristic | Common Application |
|---|---|---|
| Plain parapet | Simple solid wall | Modern buildings |
| Coped parapet | Protected top surface | Masonry and flat roofs |
| Perforated parapet | Openings or decorative patterns | Traditional architecture |
| Sloped parapet | Angled top surface | Specialized roof designs |
| Metal parapet | Lightweight metal construction | Commercial/industrial buildings |
| Masonry parapet | Brick, block or stone | Residential/commercial |
| Decorative parapet | Architectural detailing | Historic/traditional buildings |
The correct choice depends on structural requirements, climate, roof assembly, appearance, fire requirements and local building codes.
How Does a Parapet Roof Work?
A simplified parapet’s roof system can be thought of as several connected layers:
Roof structure → insulation → waterproofing membrane → flashing → parapet wall → coping → drainage system
Each component has a job.
The roof membrane keeps water from entering the building. Flashing protects vulnerable transitions. The parapet’s creates the raised edge, while coping protects the top of the wall.
The drainage system then moves water away from the roof.
The Critical Area: Roof-to-Wall Connection
The roof-to-parapet’s transition deserves particular attention because it combines multiple materials and changes in direction.
Poor detailing can result in:
- Water infiltration
- Rot or deterioration
- Mold-related moisture problems
- Damaged insulation
- Interior staining
- Freeze-thaw damage in suitable climates
- Premature roof failure
The U.S. Department of Energy has specifically identified parapets as potential areas for thermal bridging, where heat can travel through the building envelope more readily than intended.
Parapet vs. Balustrade: What’s the Difference?
parapet’s and a balustrade can both appear along a roof, balcony or elevated area, but they are not the same architectural element.
| Feature | Parapet | Balustrade |
|---|---|---|
| Basic form | Low wall | Railing system |
| Usually solid? | Yes | No |
| Common material | Masonry, concrete, metal | Stone, wood, metal |
| Roof application | Very common | Less common |
| Decorative potential | Moderate to high | High |
| Visibility through it | Usually limited | Usually open |
parapet’s is fundamentally a wall-like barrier above a roof or other edge. A balustrade typically consists of balusters supporting a handrail or top rail.
Pros and Cons of Parapet Roofs
Advantages
Improved appearance:
Parapets can give buildings a clean architectural silhouette.
Equipment screening:
They can hide rooftop mechanical equipment and services.
Potential safety benefits:
A properly engineered parapet may form part of a roof-edge protection system.
Fire-related benefits:
In certain code applications, parapet’s can contribute to required fire separation.
Design flexibility:
They can be finished with masonry, metal, stone and other materials.
Disadvantages
More complex waterproofing:
The roof-to-wall transition requires careful detailing.
Drainage concerns:
A raised perimeter can trap water if drainage is poorly designed.
Thermal bridging:
Parapet’s construction can create pathways for unwanted heat transfer.
Higher construction complexity:
Compared with a simple roof edge, a parapet’s requires additional wall, coping and flashing details.
Maintenance requirements:
Coping, flashing, sealants and drainage components should be inspected periodically.
Parapet Construction: Important Components
A durable parapet system normally requires coordination between several trades.
Coping
Coping protects the top of the parapet’s from weather exposure.
The 2024 IRC requires parapet’s walls to be properly coped with weatherproof, noncombustible materials meeting specified width requirements.
Flashing
Flashing directs water away from vulnerable roof-wall transitions.
Waterproofing Membrane
The roofing membrane should be properly integrated with the parapet flashing system rather than simply ending at the wall.
Insulation
Insulation should be detailed continuously where practical to reduce thermal bridging.
Drainage
Drains, scuppers and overflow systems are particularly important where the parapet’s prevents water from flowing directly over the roof edge.
Safety and Building-Code Considerations
One of the biggest mistakes homeowners make is assuming that every parapet’s is automatically a guardrail.
It isn’t.
The required height and construction depend on the building’s use, location, roof configuration, fire requirements and applicable code.
For example, certain IBC fire provisions specify a 30-inch minimum parapet’s height in particular circumstances.
That 30-inch figure should not be interpreted as a universal minimum for every parapet’s or as a universal fall-protection requirement.
Local jurisdictions can adopt different editions and amendments, and residential and commercial requirements can differ.
Always check the applicable local building code and have structural or architectural details reviewed by a qualified professional.
Common Parapet Mistakes to Avoid
1. Ignoring Drainage
A parapet without an effective drainage strategy can turn the roof perimeter into a water-collection zone.
2. Poor Flashing Details
Even a beautiful parapet can fail if flashing isn’t correctly installed.
3. Treating Sealant as the Primary Waterproofing System
Sealants have useful applications, but they shouldn’t substitute for a properly designed roof and flashing assembly.
4. Creating Thermal Bridges
The DOE’s building-envelope guidance illustrates how parapet construction can create thermal bridges and associated energy-efficiency and condensation concerns.
5. Assuming One Code Requirement Fits Every Building
Requirements vary based on occupancy, construction type, fire separation, roof design and jurisdiction.
Why This Matters
A parapet isn’t simply a decorative wall around a roof.
It sits at one of the most complicated areas of the building envelope—the location where the roof, exterior wall, waterproofing, insulation, drainage and weather protection come together.
A good parapet design therefore needs to balance:
Safety + drainage + waterproofing + thermal performance + structural stability + appearance.
Getting one part wrong can undermine the performance of the entire roof system.
Example: Designing a Parapet for a Flat Roof
Consider a hypothetical commercial building with a low-slope roof.
The owner wants a clean exterior appearance and doesn’t want rooftop HVAC equipment visible from the street.
A sensible design process would be:
- Determine the applicable local building and fire codes.
- Establish the required parapet height.
- Design the roof slope and drainage system.
- Select the appropriate waterproofing membrane.
- Detail roof-to-wall flashing.
- Design weatherproof coping.
- Coordinate insulation to reduce thermal bridging.
- Check structural loads, including wind exposure.
- Provide emergency drainage where required.
- Inspect flashing, coping and drainage after installation.
This approach demonstrates an important principle: the parapet’s should be designed as part of the roof system, not as an isolated wall.
Expert Recommendations
For homeowners or property owners considering a parapet roof:
- Don’t choose the height based solely on appearance.
- Have the roof drainage strategy designed before construction.
- Use properly detailed flashing at every roof-to-wall transition.
- Protect the parapet’s top with suitable coping.
- Consider thermal bridging during the design phase.
- Inspect coping, flashing, sealants and drains regularly.
- Don’t assume a parapet meets fall-protection requirements without verification.
- Check your city’s or state’s currently adopted building code before construction.
For commercial projects, involve the architect, structural engineer, roofing professional and building-code consultant early rather than trying to solve parapet details after the roof design is complete.
Conclusion
A parapet is much more than a simple wall along the edge of a roof. A well-designed parapet roof can improve a building’s appearance, conceal rooftop equipment, provide additional privacy, and contribute to safety and fire protection where required. At the same time, parapet’s walls require careful attention to drainage, flashing, waterproofing, coping, insulation, and local building codes.
If you’re planning a new parapet roof or maintaining an existing one, don’t focus only on its appearance. Proper roof-to-wall detailing and water management are essential for preventing leaks, moisture damage, and premature deterioration.
Ultimately, the best parapet’s is one that combines function, durability, safety, energy efficiency, and architectural appeal. Whether you’re a homeowner, builder, or designer, understanding how parapet walls work can help you make better decisions about your building’s roof.
FAQs
What is a parapet?
A parapet is a wall or wall extension that rises above a roof line. Building-code definitions describe a parapet wall as the part of a wall entirely above the roof line.
What is a parapet roof?
A parapet roof is a roof configuration where the perimeter wall extends above the roof surface, creating a raised edge around part or all of the roof.
What is the purpose of a parapet wall?
Parapet’s walls can provide architectural definition, conceal rooftop equipment, contribute to fire separation in certain applications, and potentially provide edge protection when specifically designed and code-compliant.
How high should a parapet wall be?
There is no single height that applies to every building. Requirements depend on the building type, use, fire protection, roof configuration and local code. Certain IBC fire-related provisions specify 30 inches in particular circumstances.
Can a parapet be used as a guardrail?
Sometimes, but it must meet the applicable guard requirements for the specific building and use. A parapet built only to satisfy a fire-related requirement may not be tall or strong enough to function as a guard.
Does a parapet need coping?
Generally, the top of a parapet needs appropriate weather protection. The 2024 IRC includes specific requirements for coping parapet’s walls with weatherproof materials.
Why do parapet roofs leak?
Common causes include defective flashing, deteriorated coping, failed joints, poor drainage, membrane installation problems and inadequate detailing at roof-to-wall transitions.
Are parapet roofs good for homes?
They can be. Parapet roofs can provide a modern appearance and useful roof-edge screening, but they require careful waterproofing and drainage design.
Are parapet walls expensive?
Costs vary considerably depending on wall material, height, structural requirements, roof system, access, labor and local construction costs. A simple parapet may be relatively straightforward, while a highly detailed masonry or architectural parapet’s can be significantly more complex.
Is a parapet the same as a balustrade?
No. A parapet is generally wall-like and solid, while a balustrade is typically an open railing system made with balusters and a handrail.
In Short
- A parapet is a wall extending above the roof line.
- A parapet roof uses a raised perimeter wall around part or all of the roof.
- Parapets can improve appearance, screen equipment and serve safety or fire-related functions.
- Drainage is critical because a raised roof edge can trap water.
- Flashing and coping are essential to weather protection.
- Parapets can create thermal bridges if not properly detailed.
- A 30-inch code dimension appears in certain fire-related provisions, but it is not a universal parapet or guardrail height.
- Local building codes should always be checked before construction or renovation.